The Land Brother Logo

171 Lexington AvenuePortland, ME 04103Sale Price: $345,000

  • Sale Price: $345,000
$
$
%
$/month over payments
Federal 30-year interest rate: 6.51% last updated on May 21, 2026
* All Figures are estimates. Check with your bank or proposed mortgage company for actual interest rates.
This product uses the FRED® API but is not endorsed or certified by the Federal Reserve Bank of St. Louis.
  • $345,000Sale Price
  • 3Bedrooms
  • 2Bathrooms
  • 0.57Acreage
  • 1,632Square Feet
Sold

Listing Tools

Listed by Keller Williams Realty

Sold by Keller Williams Realty
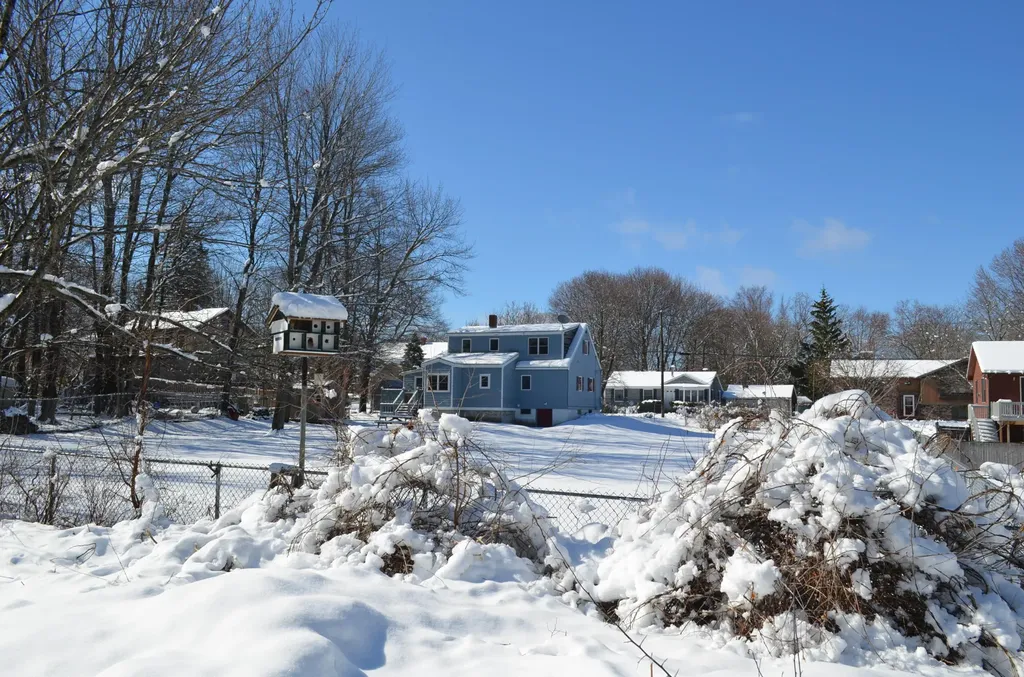
HUGE, SURVEYED, SUB DIVIDABLE BUILD ABLE SECOND LOT for expansion; second home; garage or outbuildings. Amazing Opportunity to own an immaculate and updated home in a quaint neighborhood with similarly maintained properties featuring a surveyed build able lot to retain or sell for instant equity. This property is conveniently just minutes from downtown Portland. Enter through a casual dining area bathed in natural light that transitions to a deck and the backyard. Or from the dining area step up into a renovated eat-in kitchen with maple cabinets, new counters & appliances and charming tin backsplash and luxury vinyl tile floors. Flow from the kitchen to the sunny living room made warm with a newer pellet stove. Completing the first floor are two bedrooms and an adjacent renovated full bathroom which allows for one floor living. The stairs to the second floor are flooded with light from the skylight and lead to a sitting area/office and third bedroom, with a second renovated full bathroom. The home's dry and clean basement features an adapted ramp to roll your toys and gear right in. New back deck overlooking the expansive back yard, with two sheds. THIS WAS ORIGINALLY 8 LOTS THAT WERE COMBINED TO CREATE THIS EXPANSIVE 0.57 ACRE PARCEL THAT CAN BE SUBDIVIDED. 124.98' road frontage on Lexington AND 125.27' road frontage on Dayton. The home has been in one family since it was built in 1952.

Property Details of 171 Lexington Avenue

Property Details

Interior Features

Exterior Features

Utilities and Appliances

Other Details

Map Location

Listing data is derived in whole or in part from the Maine IDX & is for consumers' personal, non commercial use only. Dimensions are approximate and not guaranteed. All data should be independently verified. ©2026 Maine Real Estate Information System, Inc. All Rights Reserved. equal opportunity housing logo   Privacy Policy

The Land Brothers participates in ©2026 Maine Listings Internet Data Exchange program, allowing us to display other Maine IDX Participants' listings. This website does not display complete listings. Certain listings of other real estate brokerage firms have been excluded. Mortgage figures are estimates. Check with your bank or proposed mortgage company for actual interest rates. This product uses the FRED® API but is not endorsed or certified by the Federal Reserve Bank of St. Louis.


Hi there! How can we help you?

Contact us using the form below or give us a call.

Send Us A Message:

I agree to receive marketing and customer service calls and text messages from The Land Brothers. To opt out, you can reply 'stop' at any time or click the unsubscribe link in the emails. Consent is not a condition of purchase. Msg/data rates may apply. Msg frequency varies. Privacy Policy.

Do not fill in this field:

This site is protected by reCAPTCHA and the Google Privacy Policy and Terms of Service apply.

Hi there! How can we help you?

Contact us using the form below or give us a call.

Send Us A Message:

Do not fill in this field:

This site is protected by reCAPTCHA and the Google Privacy Policy and Terms of Service apply.

Hi there! How can we help you?

Contact us using the form below or give us a call.

Send Us A Message:

Do not fill in this field:

This site is protected by reCAPTCHA and the Google Privacy Policy and Terms of Service apply.

Do not fill in this field:

This site is protected by reCAPTCHA and the Google Privacy Policy and Terms of Service apply.

Do not fill in this field:

This site is protected by reCAPTCHA and the Google Privacy Policy and Terms of Service apply.

Do not fill in this field:

This site is protected by reCAPTCHA and the Google Privacy Policy and Terms of Service apply.

$

Do not fill in this field:

This site is protected by reCAPTCHA and the Google Privacy Policy and Terms of Service apply.